<-- style PDP --> 7-15 Derby Street, Hamilton - Row/Townhouse for sale for $490,000
  • sold
  • leased

7-15 Derby Street

Hamilton, ON, L8W 3T3 - Broughton East

$490,000$000000

  • Neighbourhood

    Broughton East

  • Major Intersection

  • Listed Since: 173 day(s)

  • Last update: 114 day(s) ago

Overview

  • Property Type

    Row/Townhouse, Residential

  • Bedrooms

    3 + 0

  • Bathrooms

    3

  • Square Feet

    1352.36

  • Exposure

    East

  • Total Parking

    2 (1 null Garage)

  • Maintenance

    $452

  • Taxes

    $3,638.00 (2025)

  • Balcony

    n/a

Property Description

Property description for 7-15 Derby Street, Hamilton

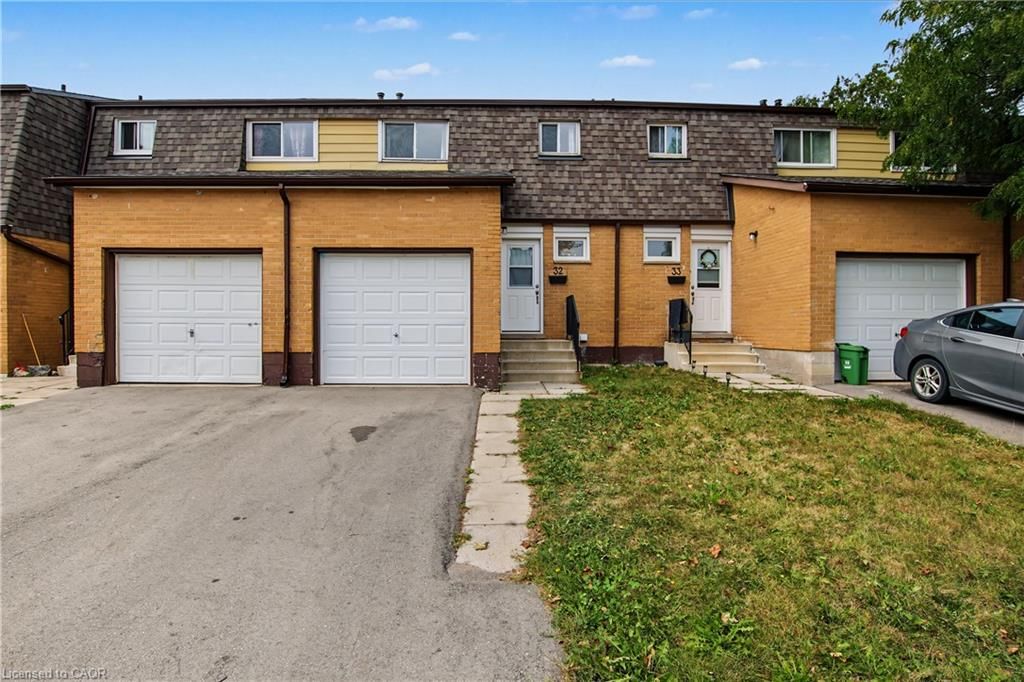
Welcome to unit 7 at the highly sought-after Derby Street Townhome Estates! Situated where comfort meets everyday conveniences, a tour of this townhome reveals a fresh and modern interior with numerous upgrades throughout. The upper and main floors showcase brand new European White Ash flooring that combines durability with warm, upscale feel. The newly updated kitchen with a very functional island is equipped with premium Stainless Steel LG appliances and it seamlessly connect with the stylish and open layout of the living and dining spaces. One of the second floor's main attraction is the spacious primary bedroom that has its own ensuite 3pc bathroom and a walk-in closet. The two additional bedrooms each have closets with custom organizers and the bedrooms are complemented by a tastefully updated main bathroom. Step outside to a surprisingly bigger than expected low-maintenance backyard area with a two-tier patio designed for multiple entertaining needs. The steel Pergola provides the shaded comfort needed to enjoy summer days and backyard retreats with friends and family. With amenities like parks, schools, transit and other everyday needed services nearby, this beautiful move-in-ready townhome is a great place to call home!

Listed by EXP REALTY

  • MLS #

    40831055

  • Sq. Ft

    1352.36

  • Sq. Ft. Source

    MLS

  • Year Built

    1990

  • Basement

    Full, Unfinished

  • View

    n/a

  • Garage

    n/a

  • Parking Type

    n/a

  • Locker

    n/a

  • Pets Permitted

    Yes

  • Exterior

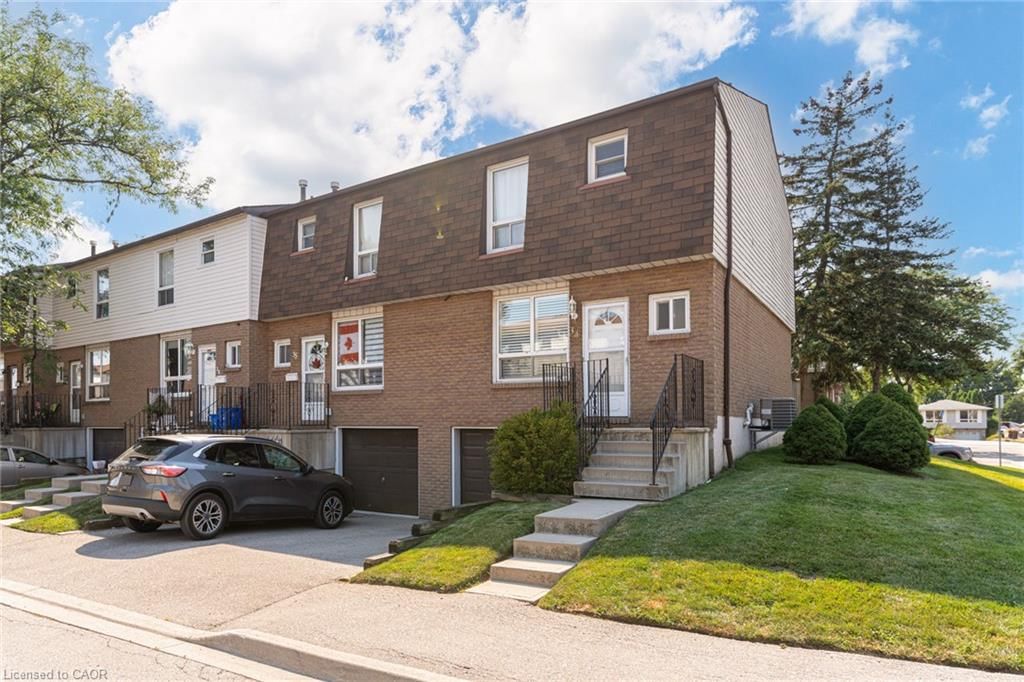
    Brick Veneer, Vinyl Siding

  • Fireplace

    n/a

  • Security

    n/a

  • Elevator

    n/a

  • Laundry Level

    n/a

  • Building Amenities

    BBQs Permitted, Parking

  • Maintenance Fee Includes

    Water

  • Property Management

    ENFIELD GROUP

  • Heat

    Forced Air

  • A/C

    Central Air

  • Water

    Municipal

  • Water Supply

    n/a

  • Central Vac

    n/a

  • Cert Level

    n/a

  • Energy Cert

    n/a

  • Kitchen

    2.97 x 2.26 ft Main level

    Carpet Free

  • Bathroom

    false Main level

    2-Piece

  • Basement

    11.13 x 5.56 ft Basement level

  • Bedroom

    4.70 x 3.07 ft Second level

  • Bedroom Primary

    4.72 x 4.60 ft Second level

    Carpet Free

  • Bathroom

    false Second level

    4-Piece

  • Dining Room

    3.20 x 2.39 ft Main level

    Carpet Free

  • Bedroom

    4.42 x 2.46 ft Second level

    Carpet Free

  • Living Room

    4.72 x 3.23 ft Main level

    Carpet Free

  • MLS #

    40831055

  • Sq. Ft

    1352.36

  • Sq. Ft. Source

    MLS

  • Year Built

    1990

  • Basement

    Full, Unfinished

  • View

    n/a

  • Garage

    n/a

  • Parking Type

    n/a

  • Locker

    n/a

  • Pets Permitted

    Yes

  • Exterior

    Brick Veneer, Vinyl Siding

  • Fireplace

    n/a

  • Security

    n/a

  • Elevator

    n/a

  • Laundry Level

    n/a

  • Building Amenities

    BBQs Permitted, Parking

  • Maintenance Fee Includes

    Water

  • Property Management

    ENFIELD GROUP

  • Heat

    Forced Air

  • A/C

    Central Air

  • Water

    Municipal

  • Water Supply

    n/a

  • Central Vac

    n/a

  • Cert Level

    n/a

  • Energy Cert

    n/a

  • Kitchen

    2.97 x 2.26 ft Main level

    Carpet Free

  • Bathroom

    false Main level

    2-Piece

  • Basement

    11.13 x 5.56 ft Basement level

  • Bedroom

    4.70 x 3.07 ft Second level

  • Bedroom Primary

    4.72 x 4.60 ft Second level

    Carpet Free

  • Bathroom

    false Second level

    4-Piece

  • Dining Room

    3.20 x 2.39 ft Main level

    Carpet Free

  • Bedroom

    4.42 x 2.46 ft Second level

    Carpet Free

  • Living Room

    4.72 x 3.23 ft Main level

    Carpet Free

Thinking of Selling?

Find Out Your Home’s Value in Today’s Market!

No Email or Signup is required to view your home estimate.

estimate your home value

Contact Manoj Kukreja

Sales Representative,
Century 21 People’s Choice Realty Inc.,
Brokerage
(647) 576 - 2100

Manoj profile avatar

Mortgage Calculator

This data is for informational purposes only.

Mortgage Payment per month

Principal Amount

Interest

Total Payable

Amortization

Amortization

Closing Cost Calculator

This data is for informational purposes only.

Closing Cost Total for this property

Total Cash flow for purchasing this property

Down Payment(%)*
Additional information

Provincial Land Transfer Tax

Ontario Land Transfer Tax Rebate

Toronto Land Transfer Tax

Toronto Land Transfer Tax Rebate

PST on CMHC Insurance Premium

Lawyer Fees

$2,825

Government Registration Fee's

$164

Title Insurance

Closing Cost Total

Total Cash flow for purchasing this property

Provincial Land Transfer Tax

Ontario Land Transfer Tax Rebate

Toronto Land Transfer Tax

Toronto Land Transfer Tax Rebate

PST on CMHC Insurance Premium

Lawyer Fees

$2,825

Government Registarion Fee's

$164

Title Insurance

Down Payment(%)*

* A down payment of less than 20% is permitted only for first-time home buyers purchasing their principal residence. The minimum down payment required is 5% for the portion of the purchase price up to $500,000, and 10% for the portion between $500,000 and $1,500,000. For properties priced over $1,500,000, a minimum down payment of 20% is required.

Thinking of Selling?

Find Out Your Home’s Value in Today’s Market!

No Email or Signup is required to view your home estimate.

estimate your home value

Contact Manoj Kukreja

Sales Representative, Century 21 People’s Choice Realty Inc., Brokerage
(647) 576 - 2100

Manoj profile avatar

Recent Sold Listings in Broughton East, Hamilton

Popular Cities